
Two Bedroom VELUX Loft Conversion, Bedford
Velux Loft Conversion
Project price: £35,000 + VAT
?>
?>
?>
?>
?>
?>
?>
?>
Services Used:
Design
Planning
Wardrobes
Flooring
About The Project
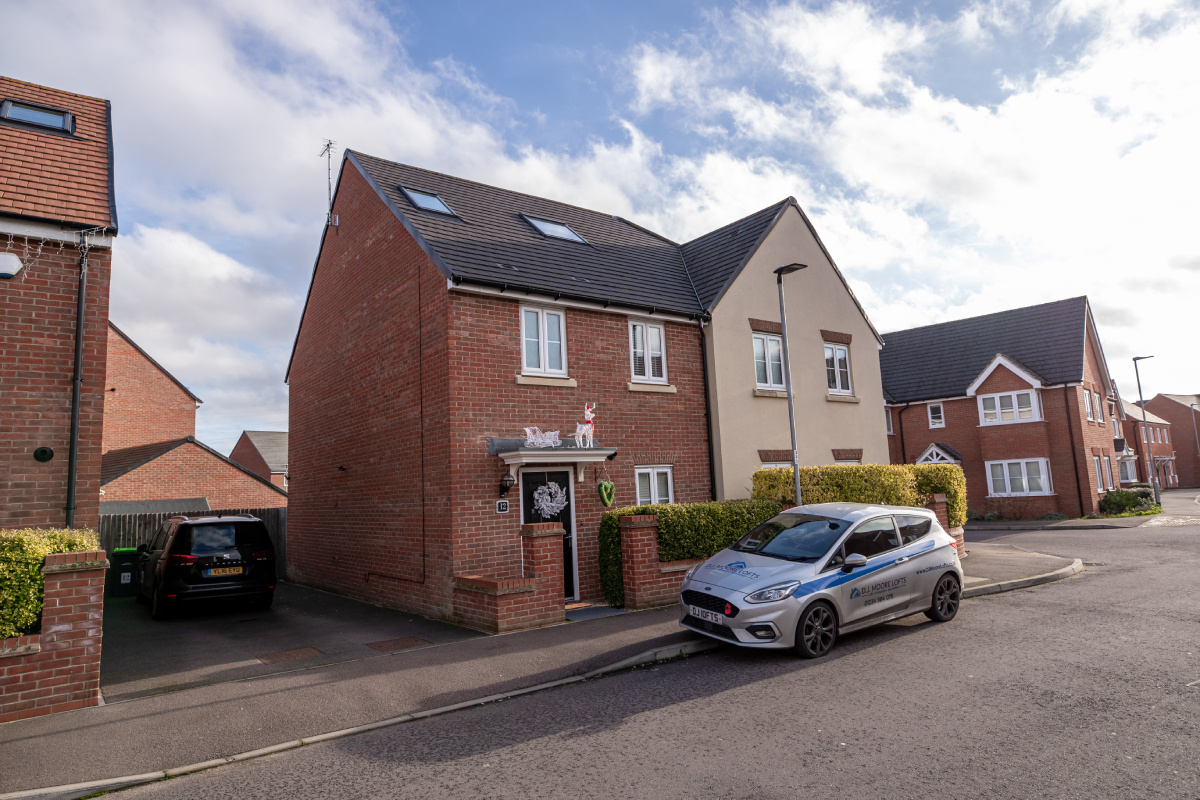
This project on a new estate in Bedford was a simple VELUX conversion in Bedford, designed to create additional space for a growing family in the most cost-effective way possible.
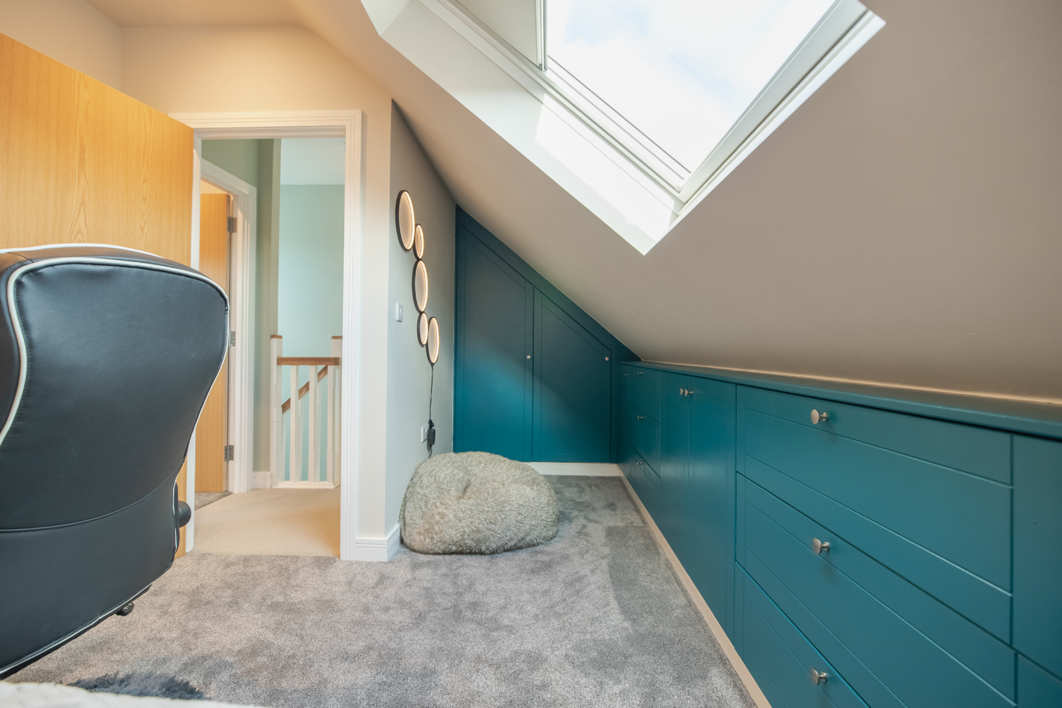
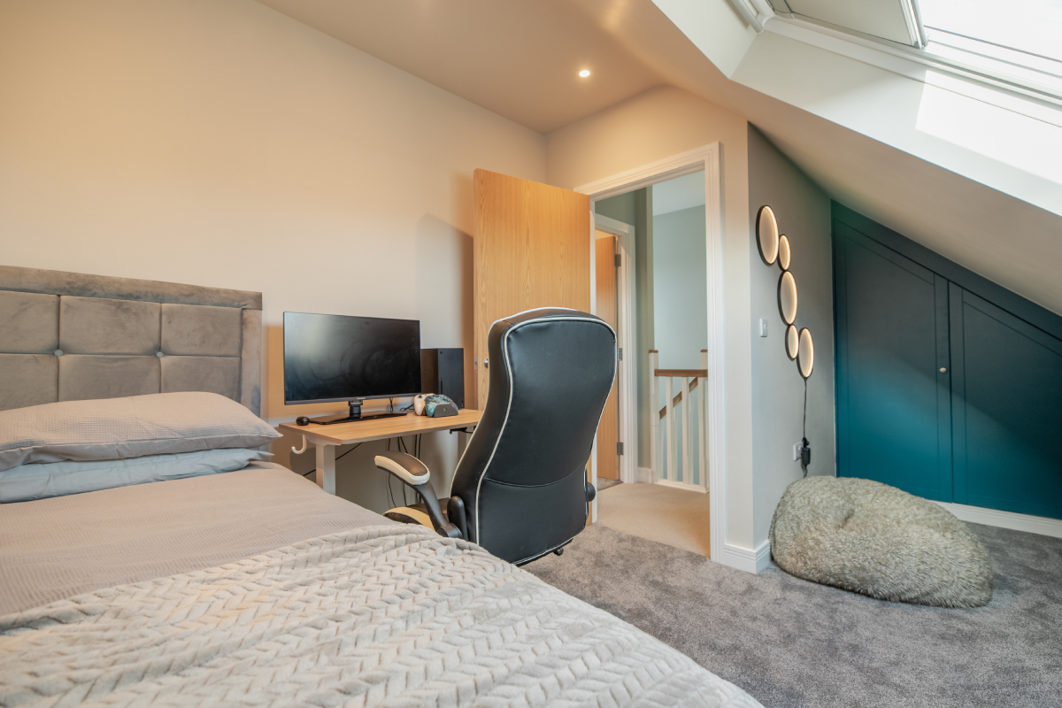
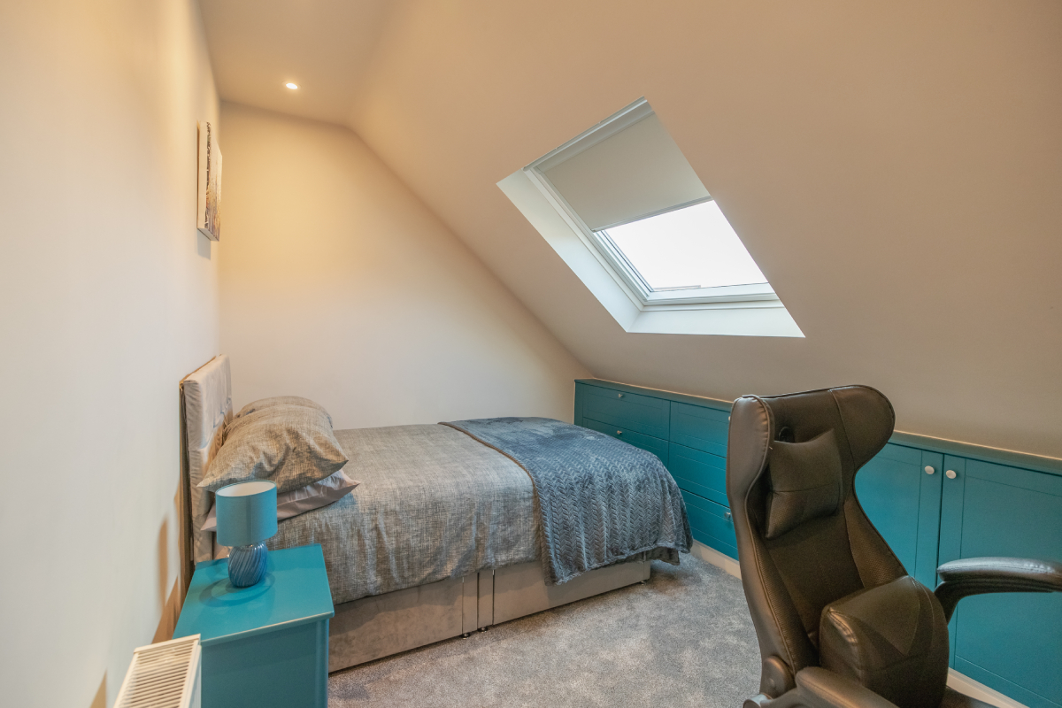
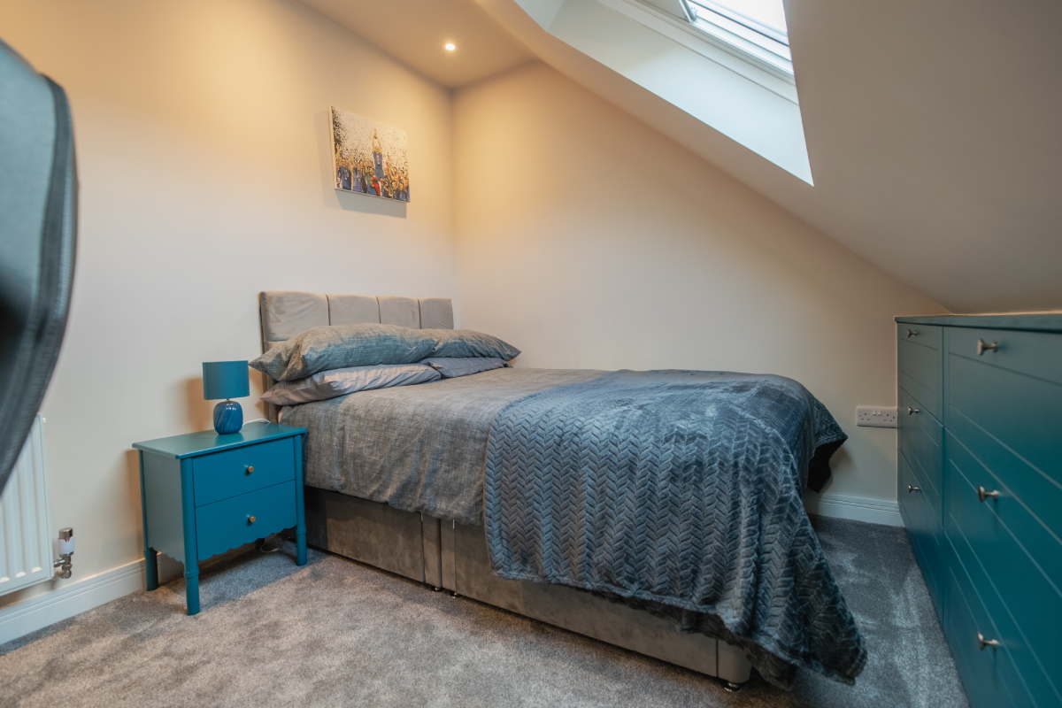
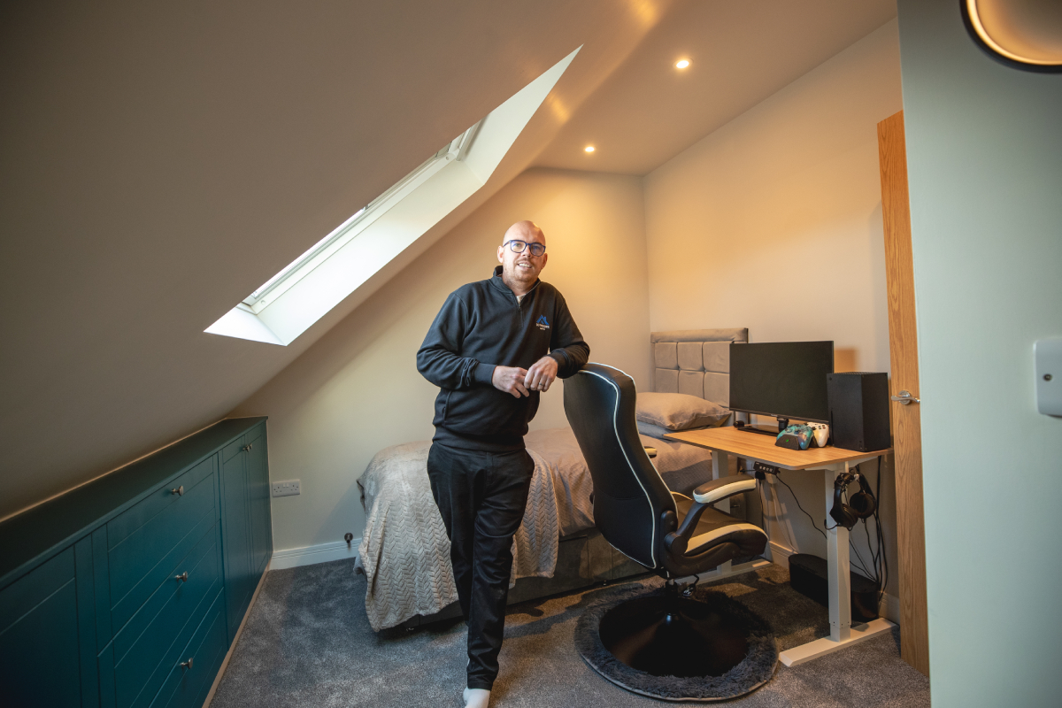
The homeowners wanted to create two separate bedrooms for their two boys so they could each have their own space as they grew older. With the right design, the existing loft offered the perfect opportunity to achieve this without the need for dormers or major changes to the roofline.
What We Did
The property had a typical trussed roof structure, which meant structural work was required to open up the loft and create usable floor space. Once the structure was adapted, we were able to divide the loft into two equal bedrooms.
Each room was carefully designed to comfortably accommodate a double bed along with fitted storage, ensuring both spaces were practical as well as comfortable.
VELUX roof windows were installed to bring plenty of natural light into the rooms, helping to create bright and airy spaces. This approach made the most of the existing roof structure while keeping the design simple and efficient.
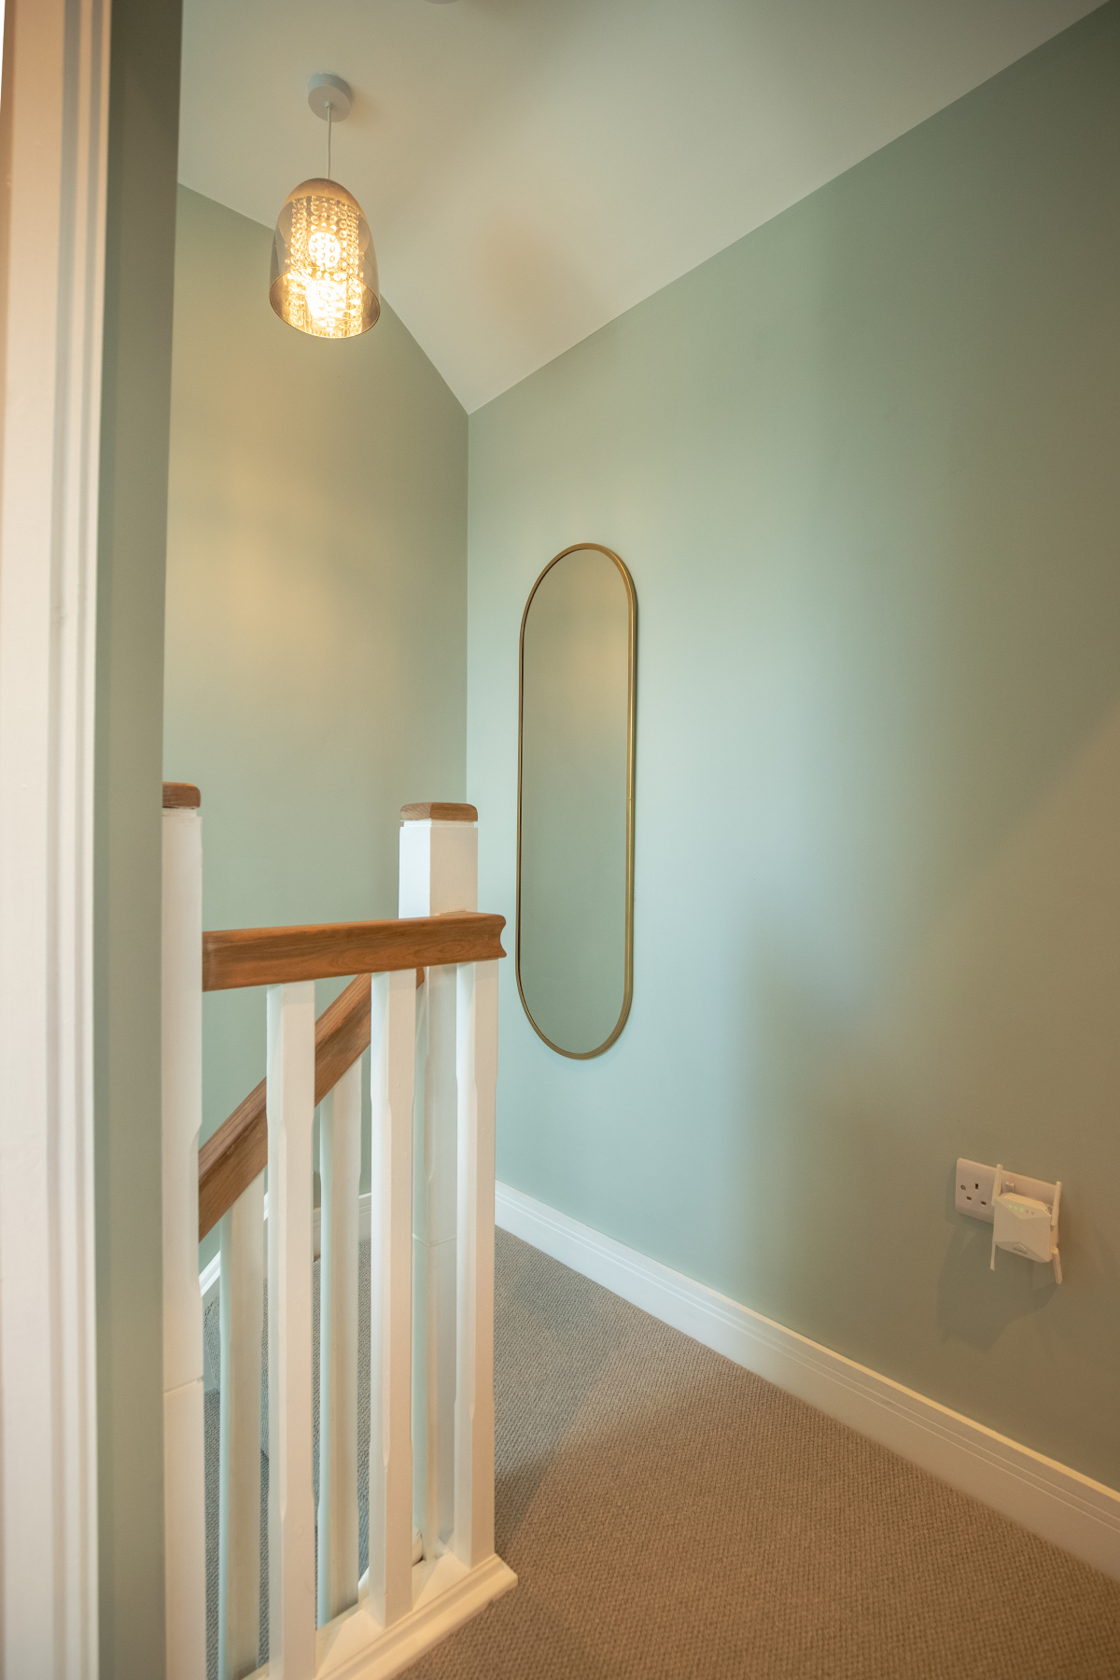
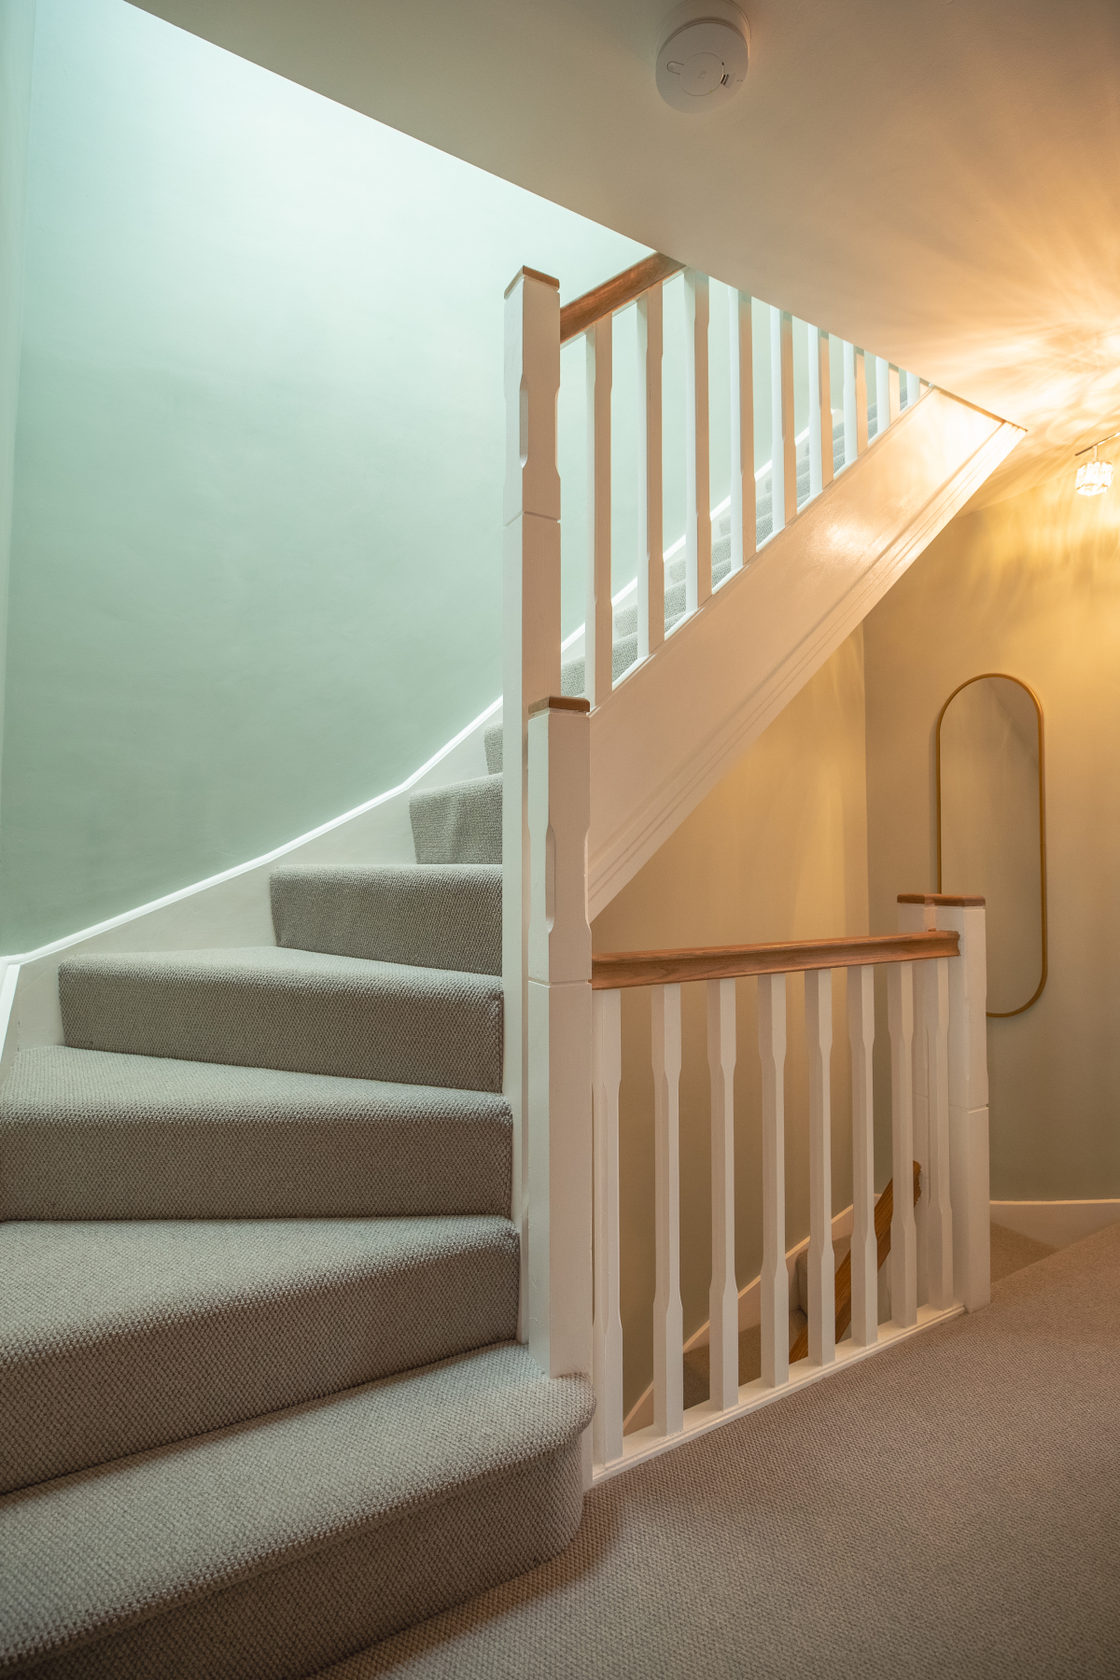
The new staircase was installed directly above the existing stairs, meaning the homeowners did not lose any space from their current first-floor layout. This was an important part of the design, as it allowed the family to gain two new bedrooms without compromising the rooms they already had.
The Result
Although this was a relatively simple loft conversion in Bedford, the transformation has made a huge difference to the family home.
The two new bedrooms provide the boys with their own private spaces while allowing the family to remain in a home they love without the need to move.
Completed for approximately £35,000 + VAT, this VELUX loft conversion represents a fantastic investment for the family and shows how even a straightforward loft project can add both space and value to a property.